In association with CAD Desk

Build your career in BIM, CAD & Design

Hands-on classroom training in Revit, AutoCAD, 3ds Max, BIM and Interior Designing at Aipex BIM Academy, Ahmedabad.

Learn on real projects

Draw it. Model it. Render it.

From first line in AutoCAD to a finished 3D render, you practise on the same projects the industry works on.

Admissions open

Your design career starts here

Small classroom batches, industry software and personal guidance. Call us to book a free demo class.
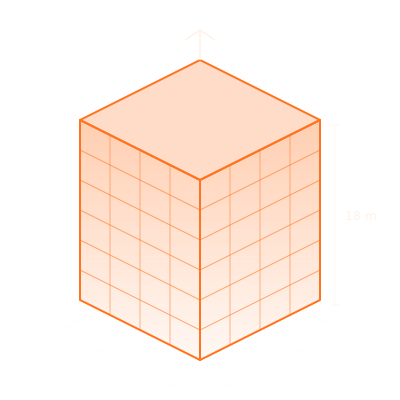
BIM building model
0Students trained
0Course categories
0Industry software
0Project-based
AutoCADRevit3ds MaxSketchUpV-RaySTAAD ProETABSCivil 3DCreoSolidWorksCATIAAnsysPLCMS ProjectPrimaveraBIMAutoCADRevit3ds MaxSketchUpV-RaySTAAD ProETABSCivil 3DCreoSolidWorksCATIAAnsysPLCMS ProjectPrimaveraBIM
WHY AIPEX

Learn the way the industry works

Practical skills you can use on real projects from day one.

01

Hands-on practice

Learn by building real models, drawings and renders.

02

Industry software

Revit, AutoCAD, 3ds Max, V-Ray and more.

03

Project-based learning

Finish with a portfolio you can show to employers and clients.

OUR COURSES

Find the course that fits your career

Architectural, Interior, Civil, BIM, Mechanical and Electrical CAD, plus Project Management.

01

Architectural CAD

AutoCADRevit Architecture3ds MaxSketchUp
Call for feeEnquire →
02

Interior Design

AutoCAD3ds MaxRevit ArchitectureV-RayPhotoshopSketchUp
Call for feeEnquire →
03

Civil CAD

AutoCADSTAAD ProETABSTekla
Call for feeEnquire →
04

BIM

NavisworksRevit StructureBIMCivil 3D
Call for feeEnquire →
05

Mechanical CAD

AutoCADCreoCATIASolidWorksAnsysRevit MEPFusion 360GD&T
Call for feeEnquire →
06

Electrical CAD

AutoCADPLCE-PLANSCADAMATLABE-TAP
Call for feeEnquire →
07

Project Management

MS ProjectPrimaveraAutodesk Construction CloudDigital Construction
Call for feeEnquire →

View all courses

INSIDE AIPEX

What you will create

Drawings, BIM models, renders and interiors, all built by our students in class.

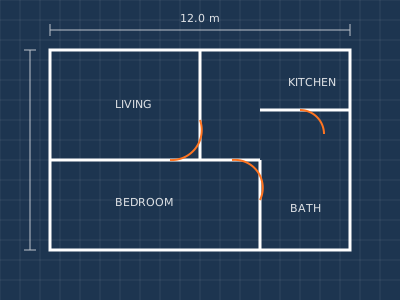
AutoCAD floor plans
AutoCAD floor plans
Revit BIM models
Revit BIM models
3ds Max + V-Ray renders
Interior designs
Interior designs
STUDENT VOICES

What students say

“Revit finally made sense once we started modelling a real building. The trainers explain every step.”Student, BIM Program
“I joined for AutoCAD and moved on to 3ds Max. Practical classes made the difference.”Student, AutoCAD + 3ds Max
“Small batch, personal attention, and projects for my portfolio. Highly recommended.”Student, Interior Designing
FAQ

Questions students ask

Who can join these courses?

Students, fresh graduates and working professionals in architecture, civil, interior and design can join. Call us to find the right course for you.

Are classes online or in the classroom?

Our training is hands-on classroom training at the academy in Ahmedabad.

Which software will I learn?

AutoCAD, Revit, 3ds Max, SketchUp, V-Ray, STAAD Pro, ETABS, Civil 3D, Creo, SolidWorks, PLC, MS Project, Primavera and more.

How do I know the fees and batch timings?

Tap Call Now or request a call back. We will share fees, duration and the next batch date.

Can I visit the academy before joining?

Yes. Call or WhatsApp us and we will fix a time for you to visit.

Book a free demo class

Call or WhatsApp us and visit the academy before you decide.

Call 85294 74559
Aipex BIM Academy110 & 111, First Floor, Kishor Park, Near Vaishnodevi Circle, Khodiyar, Ahmedabad
Open in Google Maps
Call Now
💬